

4606 Evans Ave, Austin, TX 78751
REQUEST A TOUR If you would like to see this home without being there in person, select the "Virtual Tour" option and your agent will contact you to discuss available opportunities.
In-PersonVirtual Tour
$ 1,895,000
Est. payment | /mo

5 Beds

4.5 Baths

3,353 SqFt


Save
$ 1,895,000
Est. payment | /mo
Save

5 Beds

4.5 Baths

3,353 SqFt

Key Details

Property Type Single Family Home

Sub Type Single Family Residence

Listing Status Active

Purchase Type For Sale

Square Footage 3,353 sqft

Price per Sqft $565

Subdivision Staehely

MLS Listing ID 2158781

Bedrooms 5

Full Baths 4

Half Baths 1

HOA Y/N No

Year Built 2022

Annual Tax Amount $29,547

Tax Year 2026

Lot Size 9,875 Sqft

Acres 0.2267

Property Sub-Type Single Family Residence

Source actris

Property Description

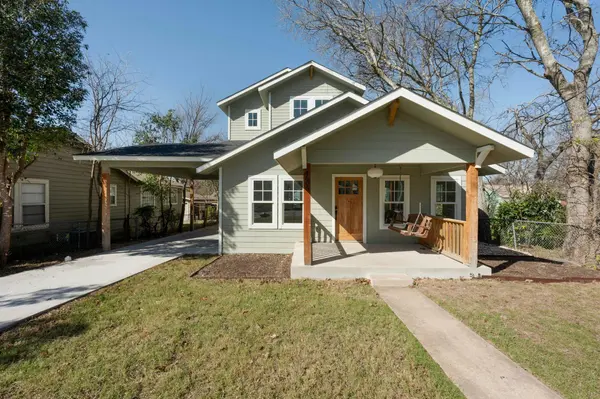
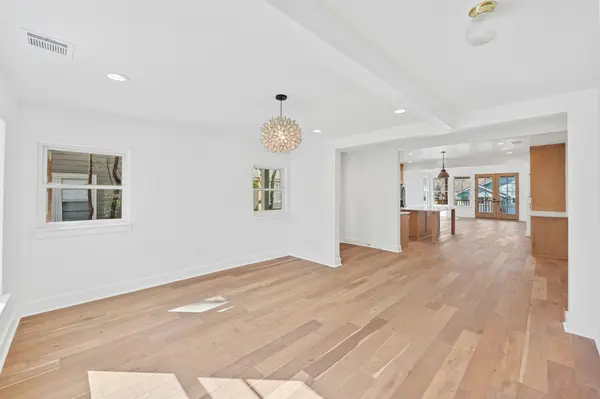
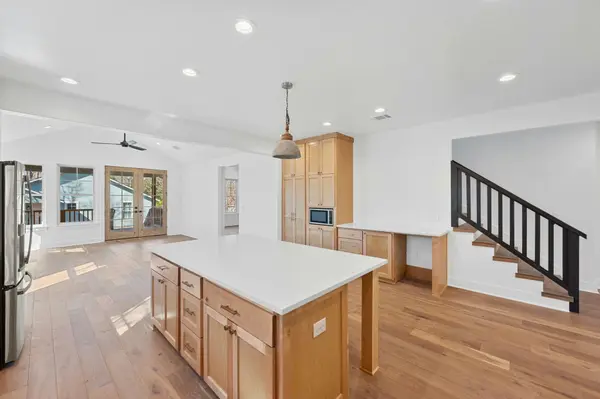
Exceptional Hyde Park, remarkable foot print. 4606 Evans offers an incredibly rare opportunity to purchase two bespoke 2022-built craftsman dwellings on one lot. No HOA. Unlike your typical Hyde Park garage apartments, the ADU was built as a standalone dwelling and features: open concept kitchen/living/dining with all standard kitchen appliances; two accommodating bedrooms; two full baths; private entrance; front and back yards. The main house features an intuitive and thoughtful floor plan, including: 3 spacious bedrooms, 2.5 baths, designated office, two living areas, chef's kitchen, designated laundry room, second floor landing, and additional flex room or storage space. The tasteful wood floors and cathedral ceilings create a warm and inviting atmosphere. Enjoy a relaxing soak in the spacious primary bathroom's clawfoot tub. The masterfully designed kitchen is sure to impress, including a stunning high-end Dacor range (installed 2025), and the covered back deck is perfect for entertaining. The main house has been operated as a long-term rental and the ADU as a successful STR. P&L's available upon request. 4606 Evans is perfect as a 1031 exchange candidate, for those buyers looking for immediate turnkey passive income, or multigenerational use. The versatility of options cannot be understated. Per TCAD, the main house is 2,409 SF and the ADU is 944 SF. All ADU furniture and both dwelling appliances may convey with an acceptable offer.

Location

State TX

County Travis

Rooms

Main Level Bedrooms 1

Interior

Interior Features Ceiling Fan(s), Cathedral Ceiling(s), Stone Counters, Entrance Foyer, High Speed Internet, Kitchen Island, Open Floorplan, Primary Bedroom on Main, Recessed Lighting, Smart Thermostat, Study/Home Office, Walk-In Closet(s)

Heating Central

Cooling Central Air

Flooring Tile, Wood

Fireplace No

Appliance Dishwasher, Gas Range, Microwave, Refrigerator, Vented Exhaust Fan, Washer/Dryer, Tankless Water Heater

Exterior

Exterior Feature Private Yard

Fence Chain Link, Wood

Pool None

Community Features None

Utilities Available Cable Connected, Electricity Connected, High Speed Internet, Phone Connected, Sewer Connected, Water Connected

Waterfront Description None

View None

Roof Type Composition

Porch Covered, Deck, Front Porch, Rear Porch

Total Parking Spaces 2

Private Pool No

Building

Lot Description Back Yard, Front Yard, Landscaped, Trees-Medium (20 Ft - 40 Ft)

Faces Southeast

Foundation Slab

Sewer Public Sewer

Water Public

Level or Stories Two

Structure Type HardiPlank Type

New Construction No

Schools

Elementary Schools Lee

Middle Schools Kealing

High Schools Mccallum

School District Austin Isd

Others

Special Listing Condition Standard

Listed by Bramlett Partners
Kevin Kent

"My job is to find and attract mastery-based agents to the office, protect the culture, and make sure everyone is happy! "

GET MORE INFORMATION

Name
Phone*
Message

Go tour this home

4606 Evans Ave